Revenue sooner
Factory production and groundwork run in parallel. Completed homes reach the market faster, and rental income starts earlier.

Build more. Wait less.
New Time Construction develops and delivers modular, energy-efficient apartment buildings for property owners. The modules are built with complete interiors in our factory, while the foundations are completed on site.
The biggest risks in residential development are rarely the idea. They lie in what happens between the investment decision and a completed building: time, cost drift, a complex construction site and technical surprises. Our system is designed to reduce that uncertainty.
Factory production and groundwork run in parallel. Completed homes reach the market faster, and rental income starts earlier.
Payments follow milestones that track the project's actual progress – see the payment plan.
Standardised engineering, repeatable components and controlled production reduce the variables that usually appear late on a conventional site.
The self-supporting steel truss allows longer modules, taller buildings than timber modules and high torsional stiffness – less risk of cracks and rework.
Loads are carried through columns, which simplifies garages and commercial ground floors. The system adapts to the site – not the other way round.
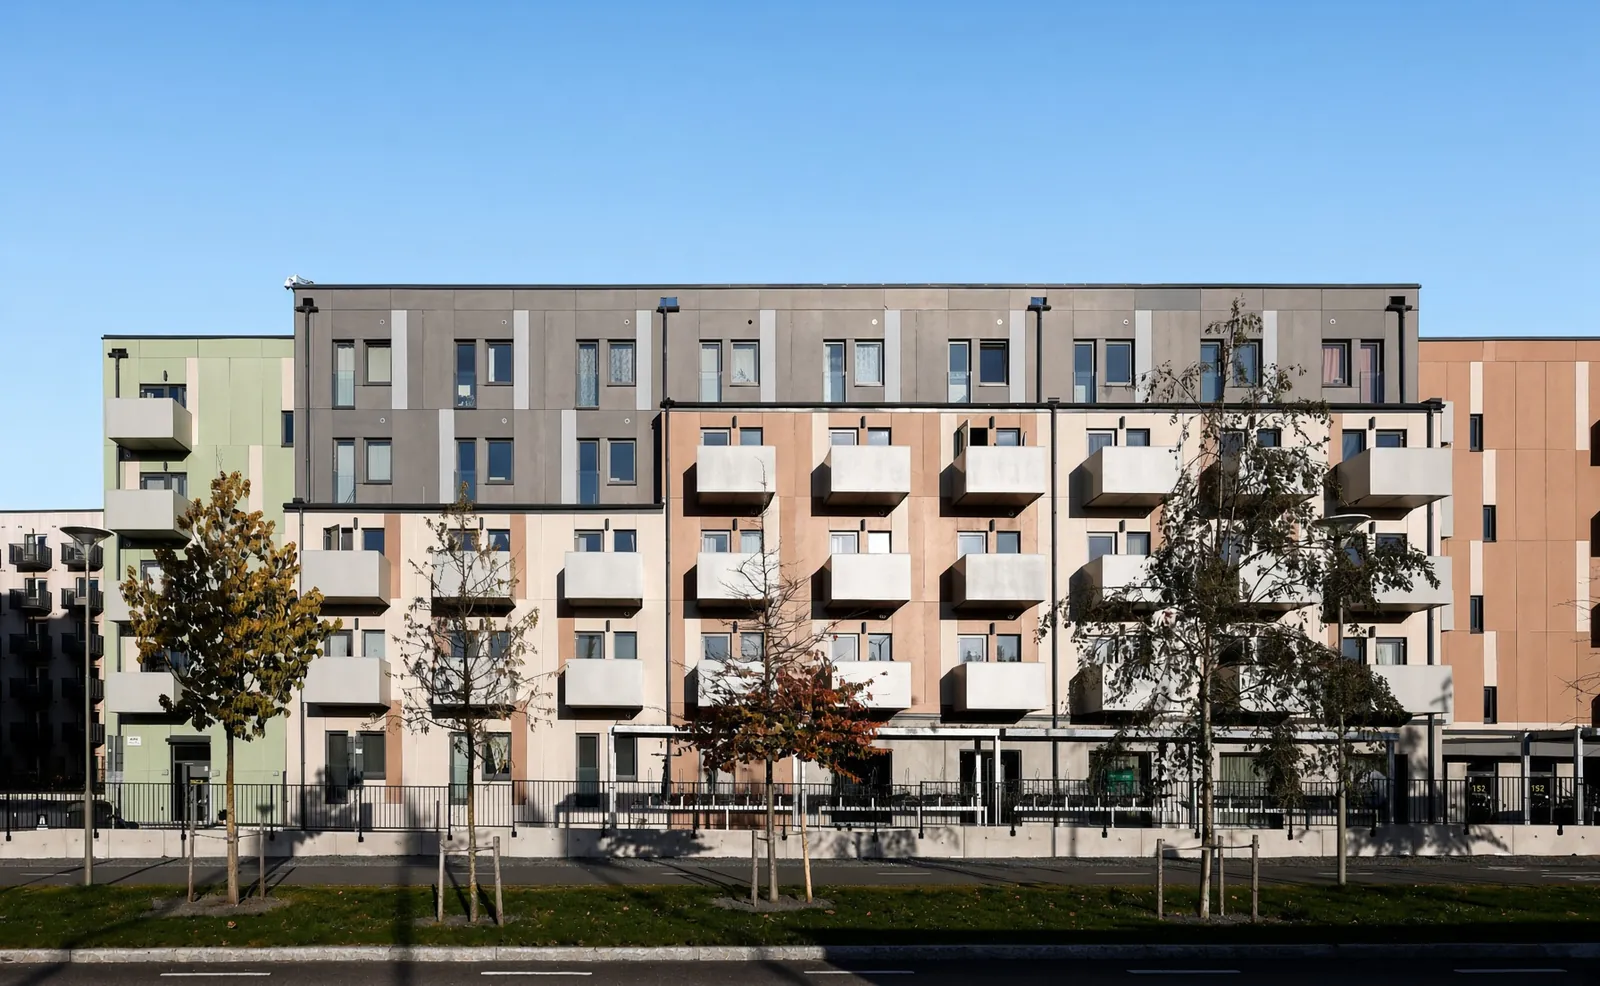
The industrial logic stays inside. Façade, roof, balconies, windows and massing respond to the location – in timber, brick, render, panels or slate.
Steel frame, interior fit-out, tiling and building services are all completed indoors in the factory, protected from the weather. When the modules are lifted into place, the building is essentially finished inside.


We review the site, the zoning plan and your needs, and prepare a proposal.
The modules are built in the factory while groundwork is under way.
15%The modules are delivered and assembled on site.
70% + 10%Once the final inspection is approved, residents can move in.
5%Payments are tied to clear milestones – not to a long, sequential construction process.
In the Söder district of Gävle, close to the central station and the Gavleån river, we are building the Herakles block for SPG, which markets it as Makaronifabriken (“the Macaroni Factory”). The façade is slate.
Client: SPG. Move-in planned for 2027, according to SPG. Atemp is the heated floor area used in Swedish energy calculations. Energy class A is the top grade in Sweden's A–G energy performance classes.


Eleven completed projects across Sweden since 2018 – from Umeå to Spånga (Stockholm) – for property owners such as Amasten, SBB and SBS. Click a project name marked “Photo” to see an image.
| Project | Year | Apartments | GFA m² | Build time | Client |
|---|---|---|---|---|---|
| Gävle HeraklesOngoing | – | 377 | 13,211 | ~15 mo | SPG |
| 2024 | 198 | 6,837 | 14 mo | SBS | |
| 2024 | 1,043 | 30,800 | 18 mo | SBS | |
| 2023 | 123 | 5,727 | 12 mo | SBB | |
| 2022 | 163 | 7,640 | 12 mo | SBB | |
| 2022 | 208 | 7,000 | 12 mo | SBS | |
| Örnsköldsvik Ålen | 2021 | 76 | 4,600 | 12 mo | SBB |
| Luleå Sovsäcken | 2021 | 49 | 3,210 | 12 mo | SBB |
| Knivsta Gredelby | 2021 | 170 | 10,350 | 14 mo | Amasten |
| Sjöberg Sjöstjärnan | 2020 | 106 | 7,505 | 14 mo | Amasten |
| Timrå Vivsta | 2019 | 48 | 2,517 | 11 mo | Amasten |
| Umeå Vätten | 2018 | 76 | 3,502 | 11 mo | Own development |
Total for the eleven completed projects: 2,260 apartments and 89,688 m² gross floor area (GFA).
The figures below are for Gävle Herakles, where energy performance was simulated in IDA ICE by a Swedish energy consultant.
The top grade in Sweden's energy performance classes (A–G). 41.2 kWh/m² Atemp per year against the BBR 29 requirement of 84.2 – less than half, including a 10% safety margin.
The energy performance corresponds to Gold on the Energy use indicator (Miljöbyggnad 3.1, Swedish green building certification).
Average U-value of 0.32 W/m²K against the Swedish regulatory limit of 0.40.
40% less CO₂ compared with traditional on-site construction.
Meets the Swedish building regulations (BBR), with acoustic and energy performance better than required. Fire and moisture consultants, and CE-marked phenolic insulation fire-tested at RISE (Research Institutes of Sweden).
Fully tiled bathrooms with robotic tiling, balconies where the zoning plan allows, and carefully chosen materials.
About 13 months on average across our 11 completed projects, and 11–18 months per project depending on size. The modules are built in the factory while the foundations are laid, giving roughly half the construction time of conventional building with precast concrete.
98% complete. The modules leave the factory with their interiors finished, including tiling, fit-out and building services.
Yes. Façade, roof, balconies, windows and massing are adapted to the location. We have built with timber, brick, render and panels, and Gävle Herakles has a slate façade. The property owner chooses the expression.
The self-supporting steel truss allows longer modules and taller buildings than timber modules. The achievable height depends on the project – contact us and we will go through the conditions.
Yes. Loads are carried through columns, which simplifies garages and commercial space on the ground floor.
At Gävle Herakles, every apartment has balanced ventilation with heat recovery (FTX). The unit sits in a kitchen cabinet, with a separate filter box that is changed from the corridor.
In milestones: 15% on order, 70% on delivery (60-day payment terms), 10% three months after delivery and 5% after the approved final inspection.
Get in touch with one of us directly. We work in Swedish and English.
New Time Construction AB · Corporate ID no. (org.nr) 559236-6255
